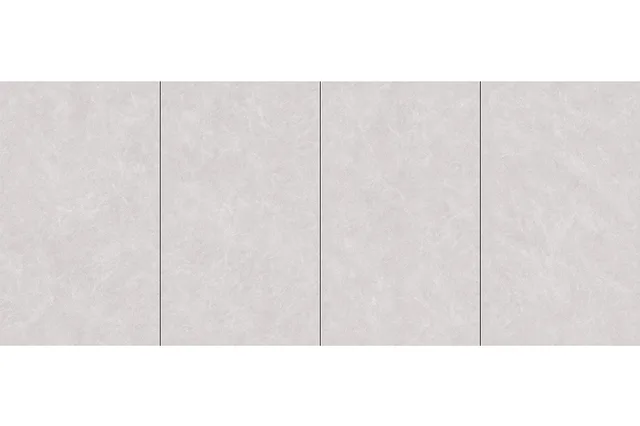
Delga Grey
A8135C2521-L
800 × 1350 mm

Bathroom walls, general floors and shower floors need separate specifications. Choose a visual palette, then check each model for its planned location.

Before you choose
Drainage and water exposure affect the specification as well as the layout. Check the complete wet-area assembly with the designer or installer.
Prepare a project briefMark shower floors, splash zones and drier walls on the plan. Ask the project team to define drainage, waterproofing, slip testing and cleaning requirements for each area. Tile is one component of the complete wet-area assembly.
Large rectangles need to work with the drain position, changes of plane and the required falls. Ask the installer to review the layout before confirming a format. Do not carry a living-room layout into a shower without that review.
Ask for the exact finish, thickness, water absorption and relevant slip-test method and result. Confirm that any report applies to the proposed model and use. A slip rating for the featured model is not supplied in the catalogue.
These models are listed for this room in the catalogue. Check the proposed wall or floor location and the required performance before specifying.
Shower-floor suitability has not been established here. Delga Grey is listed for bathrooms, but the catalogue does not provide the slip-test and installation information needed to approve that use.
No. Wet-area design needs the appropriate waterproofing, drainage and compatible installation system. Have the complete assembly reviewed by the project’s designer or installer.
Compare the palettes below for the design of the room.
Tell us which walls or floors you are planning and whether they will be exposed to water.


