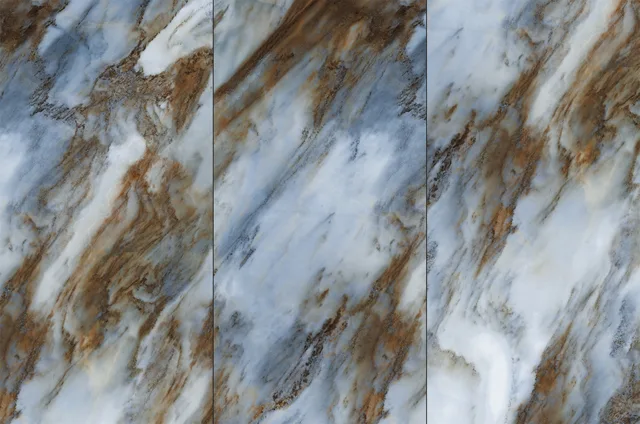
Coral Sea
A918H1801
900 × 1800 mm

Compare the tile with your furniture and adjoining finishes. A measured layout will help you judge its size and the position of the joints.

Before you choose
Consider the view from the entrance and the seating area. In an open-plan room, also check where the floor meets the kitchen or an adjoining space.
Prepare a project briefPlace physical samples beside flooring in adjoining rooms, timber, upholstery and paint. Check them in daylight and under the planned evening lighting. Use the physical sample for colour approval.
Compare 750 × 1500 mm with 900 × 1800 mm using a measured drawing. Locate joints and perimeter cuts around doors, furniture and room transitions. Ask the installer to agree actual dimensions, joints, substrate preparation and handling access.
If the living area continues into a kitchen, entrance or balcony, record the different moisture and traffic conditions. A continuous colour palette does not establish that one model meets every application.
These models are listed for this room in the catalogue. Check the proposed wall or floor location and the required performance before specifying.
Greige Limestone AK7158802, Coral Sea A918H1801 and Swedish White A48FTC331-LP are listed for living rooms. Confirm the finish and floor requirements before choosing one.
Compare a measured layout first. Edge cuts, access, substrate and the installer’s handling plan matter alongside the visual effect.
Compare the palettes below for the design of the room.
Tell us which walls or floors you are planning and whether they will be exposed to water.